


All Products
Gothic Arch Snow Load Tunnel Greenhouse 8mm Polycarbonate Board 275gsm Zinc Steel Frame
| Place of Origin | Shandong, China |
|---|---|
| Brand Name | wilda |
| Certification | CE, ISO 9001:2015 |
| Model Number | GH-G820PC |
| Minimum Order Quantity | 1 Set (40HQ container) |
| Price | USD 7,800 - 10,400 / Set |
| Packaging Details | Polycarbonate panels in timber crate with foam separators, numbered frame bundles, aluminium profiles crated separately |
| Delivery Time | 25-35 days after deposit |
| Payment Terms | T/T, L/C at sight, Western Union |
| Supply Ability | 20 Sets per Month |
Product Details
| Span Width | 8 M | Length | 20 M |
|---|---|---|---|
| Roof Height | 4.2 M | Shoulder Height | 1.6 M |
| Arch Profile | Gothic Arch | Arch Tube | 60 X 2.0 Mm |
| Arch Spacing | 0.8 M | Zinc Coating | 275 G/m2 |
| Cover | 8 Mm Twin Wall Polycarbonate | Light Transmission | 82 Percent |
| Snow Load | 0.55 KN/m2 | Wind Load | 0.50 KN/m2 |
| Highlight | Gothic arch tunnel greenhouse,8mm polycarbonate greenhouse,275gsm zinc steel frame greenhouse |
||
Product Description
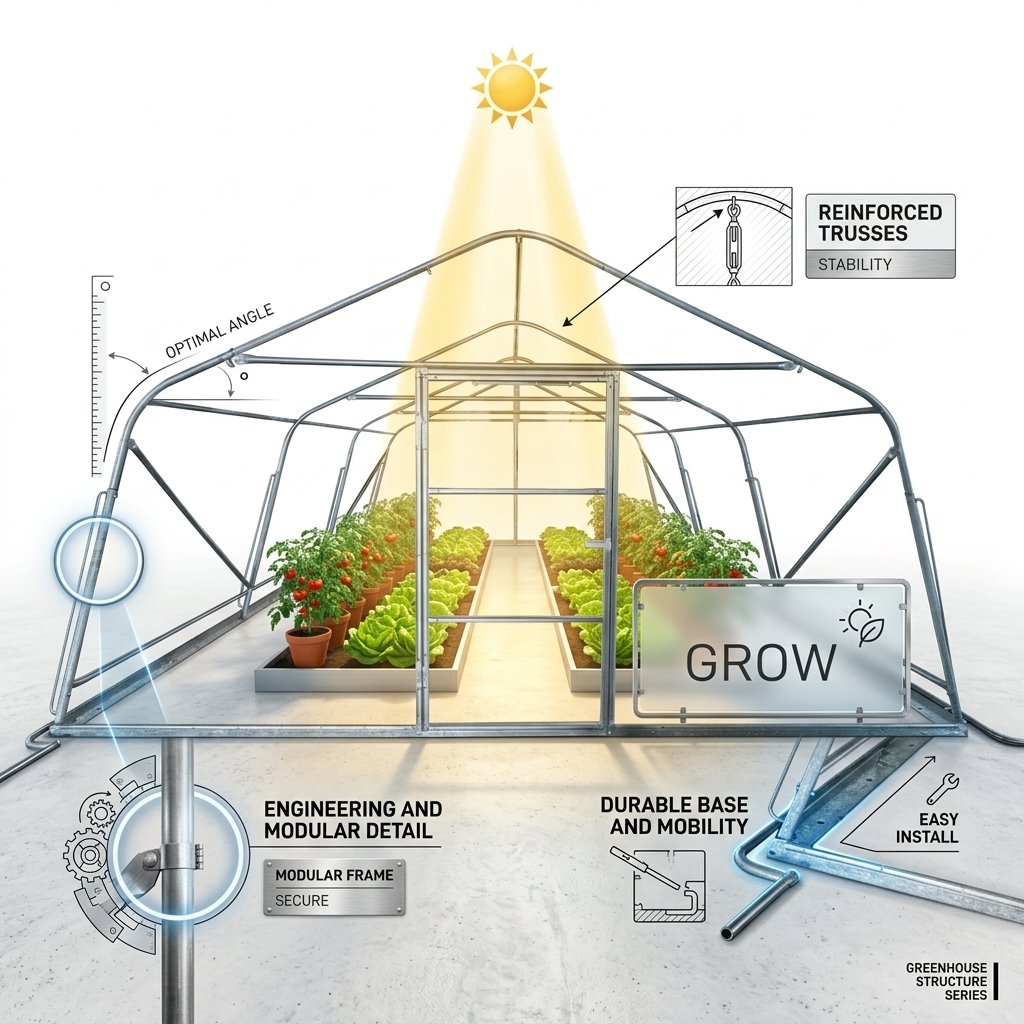
Most collapsed tunnels we are asked to replace failed at the same place: the shoulder joint, under a snow load the frame was never rated for. This 8 m x 20 m gothic arch house is the shape we recommend above 0.45 kN/m2. The pointed profile sheds snow instead of holding it on a flat crown, the 8 mm twin wall polycarbonate cover carries its own snow load, and the frame is 275 g/m2 hot dip galvanized with 0.8 m arch spacing under the ridge. It is a heavier, more expensive structure than a film tunnel, and on a snow belt it is normally the cheaper decision over ten years.
Key Features- Gothic arch profile: Steeper than a semicircular hoop, so snow slides at 25 to 30 degrees instead of building up on the crown. Rated 0.55 kN/m2 snow and 0.50 kN/m2 wind.
- 8 mm twin wall polycarbonate: 10 year UV protected sheet, 82 percent light transmission, 4.1 W/m2K thermal transmittance, 10 mm and 16 mm options for colder sites.
- 0.8 m arch spacing at the ridge: Denser spacing than a film house because PC sheet is heavier and needs continuous support along every panel edge.
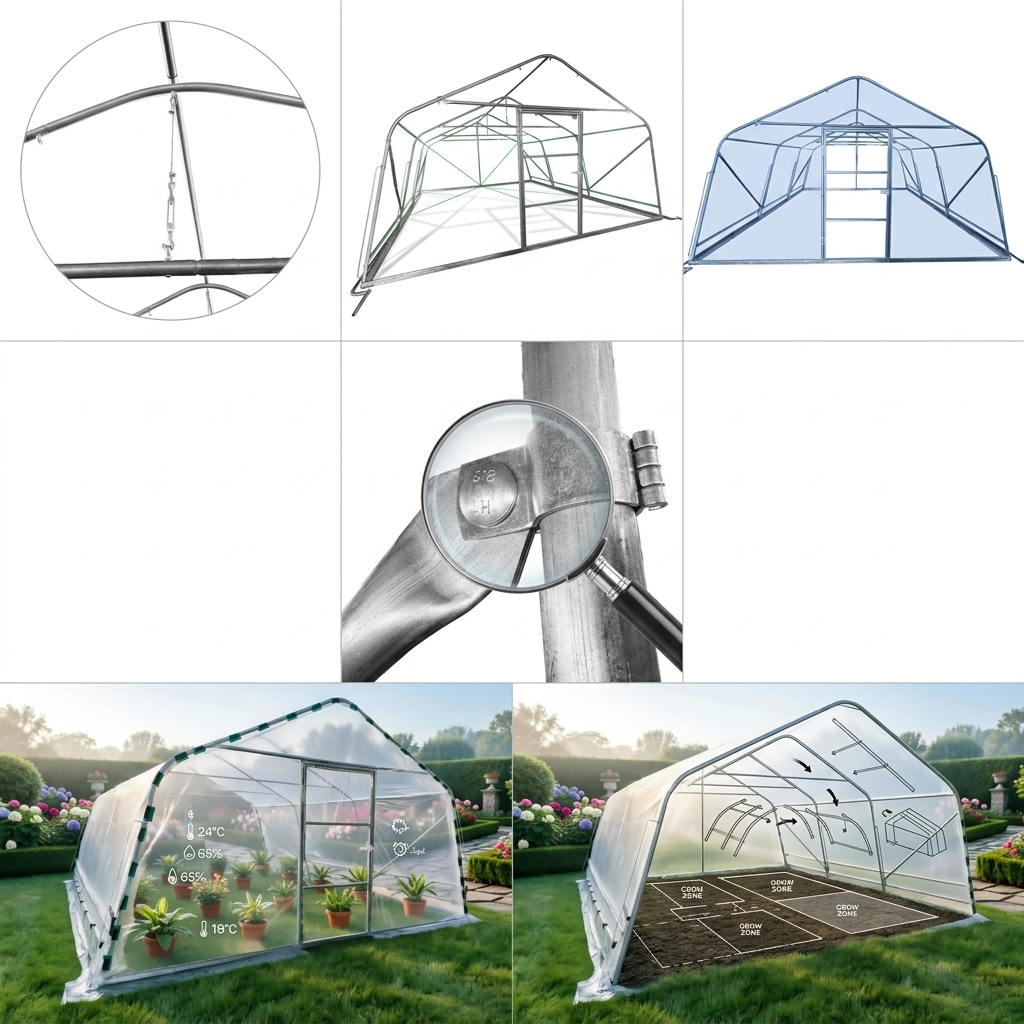
- Aluminium H and U profiles: Sheet edges sit in aluminium extrusions with EPDM gaskets, not screwed through the face, which is where PC panels normally crack first.
- Condensation control: Anti condensation coating on the inner face plus a 100 mm gutter with downpipes, so drip does not land on the crop canopy.
- Snow rake and ridge beam: Removable snow rake included; ridge beam sized so a person can work on the roof safely during sheet replacement.
A frame labelled 0.3 kN/m2 and one labelled 0.55 kN/m2 look almost identical in a photograph. The difference is tube wall thickness, arch spacing and the number of purlins: this house uses 2.0 mm wall at 0.8 m centres with five purlins, where a light kit uses 1.5 mm tube at 1.5 m centres with three. Fresh snow at 100 kg/m3 gives 0.55 kN/m2 at only 550 mm depth, which is an ordinary February in Poland, Ukraine, northern China or Hokkaido. If your site sees 300 mm or more of wet snow, take the gothic profile and the tighter spacing; if it sees occasional light snow, the film tunnel is the better use of your money. We ask every buyer for the local ground snow load before quoting, because quoting the wrong frame is a waste of a container.
Polycarbonate Versus Film On A Cold SitePC sheet costs about three times the film per square metre and lasts eight to twelve years instead of three, but the real argument is heat. The 8 mm twin wall sheet has a U value around 4.1 W/m2K, roughly half the heat loss of a single film layer, so a 20 m house needs noticeably less heating to hold 15 C overnight. Light transmission is 82 percent against 90 percent for new film, which is a fair trade in a climate where light is limited in winter anyway. Panels are cut to length with a 5 mm expansion gap at each end, and the ends are sealed with anti dust tape and a U profile; skipping that step is the main reason PC roofs go cloudy with dust and algae after two seasons.
Frame Details That Prevent Call BacksThe gothic bend is formed on a mandrel, then the whole frame is dipped, so the zinc layer is continuous through the bend radius instead of cracking on a cold rolled section. Base plates are 150 x 150 x 6 mm with four M12 anchors each. Gable ends get knee braces and a diagonal tie, because the flat gable is the stiffest wind catcher on the house. All sheet fixings sit in the aluminium profile with EPDM washers, and we supply 3 percent spare panels and one spare length of H profile with every set, since a single cracked panel after a hailstorm should not mean waiting six weeks for a container.
Build Sequence And Site RequirementsOn a level concrete strip or compacted gravel pad, four people erect the 20 m frame in three days; glazing runs at roughly 60 m2 per day with two people on ladders and one on the ground feeding sheets. Do not glaze in wind above 20 km/h. Seal the panel ends before lifting them, keep the protective film on the outside until the roof is complete, and peel it within four weeks or the sun will bake the adhesive onto the sheet. We supply a glazing layout drawing that numbers every panel, which avoids the usual mistake of cutting the last three sheets on site.
Typical Use And Export NotesGrowers use these houses for winter lettuce and herbs in Poland and the Czech Republic, strawberry and raspberry in Ukraine and Serbia, tomato grafting in Turkey, ginseng and medicinal herbs in Korea, and nursery overwintering in Canada and northern China. The 8 x 20 m size is chosen because it fits one 40HQ with the panels crated vertically at about 29 cubic metres. For sites above 0.55 kN/m2 we quote a 0.6 m spacing version or a double arch; both take about two extra weeks to produce.
Technical Specifications| Parameter | Specification |
|---|---|
| Span Width | 8 m gothic arch |
| Length | 20 m in 4 m modules |
| Roof Height / Shoulder Height | 4.2 m / 1.6 m |
| Arch Tube | 60 x 2.0 mm hot dip galvanized, mandrel bent |
| Zinc Coating | 275 g/m2 |
| Arch Spacing | 0.8 m with five purlins |
| Cover | 8 mm twin wall polycarbonate, 10 year UV grade |
| Light Transmission | 82 percent, 35 percent diffusion |
| Thermal Transmittance | 4.1 W/m2K |
| Snow Load / Wind Load | 0.55 kN/m2 / 0.50 kN/m2 |
| Glazing System | Aluminium H and U profiles with EPDM gaskets |
Panels ship vertically in a timber crate with foam separators, frames in numbered woven bundles, aluminium profiles in a separate crate to prevent bending. Before loading we check zinc weight, arch bend angle against the template, panel thickness with a micrometer at three points, and a dry fit of one bay including glazing. The structure carries a 10 year warranty, the polycarbonate a 10 year UV warranty from the sheet mill, and the EPDM gaskets 8 years. For replacement parts we hold panel, profile and fixing stock for at least a decade, and a glazing layout drawing plus a 20 minute assembly video are included in every shipment.
Recommended Products
